

Views
Address
3915 Baudin Street, New Orleans, LA
Price
$ 425,000
Property Attributes
- MLS#2577152
- TypeSingle Family
- Listing Status Active
- ParishORLEANS
- CityNew Orleans
- Zip70119
- StyleContemporary
- Year Built1930
- Price$ 425,000
- Bedrooms2
- Full Bathrooms3
- Half Bathrooms0
- Sqr Footage1948
Data Source:
Gulf South Real Estate Information Network
Property Description
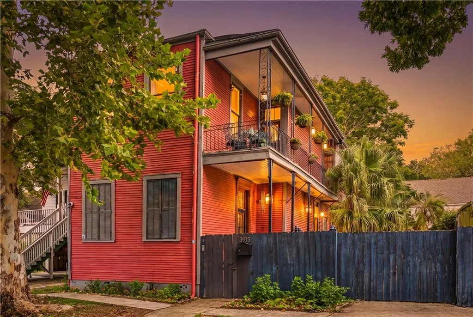
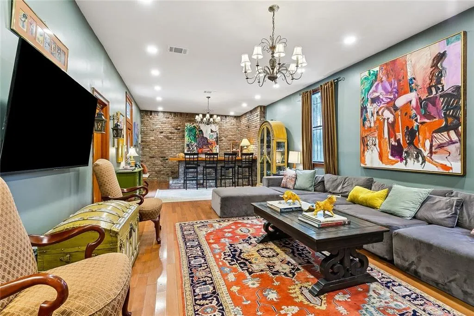
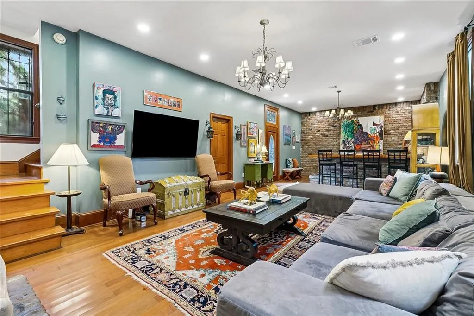
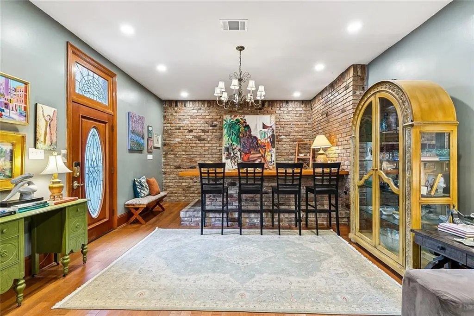
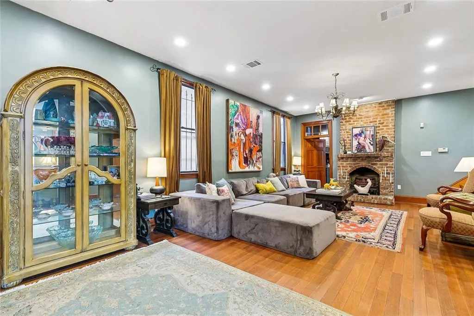
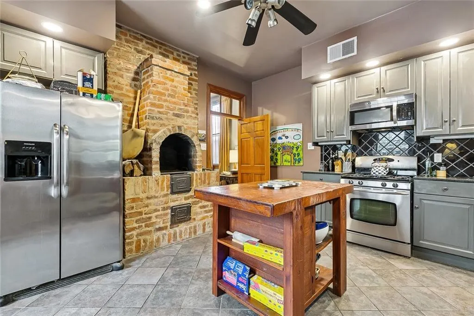
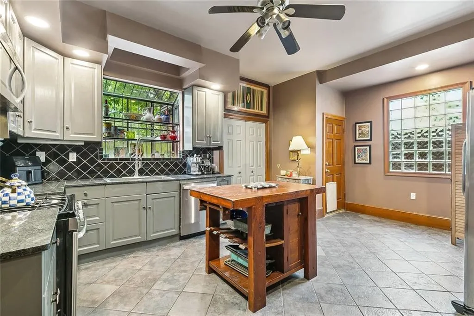
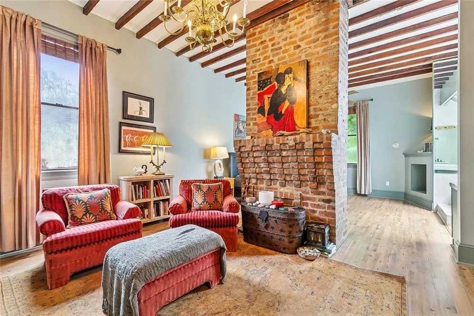
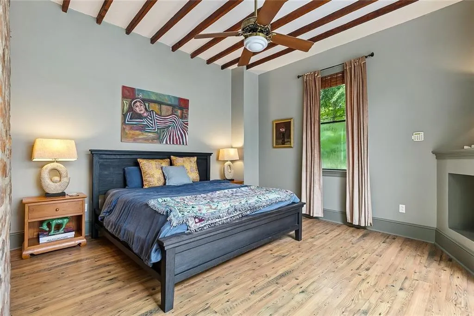
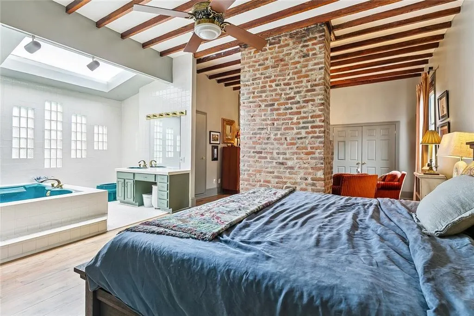
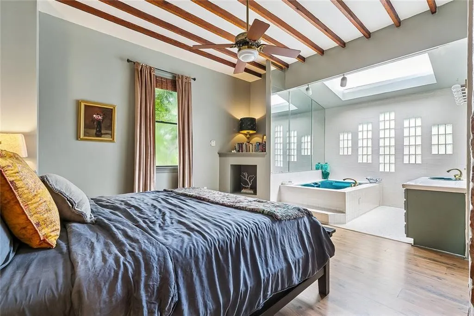
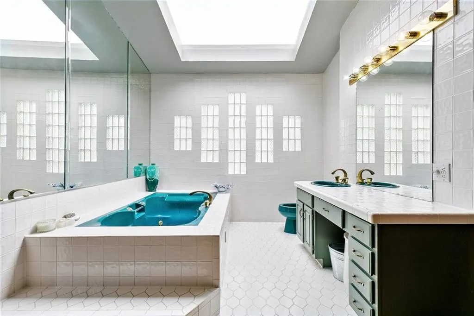
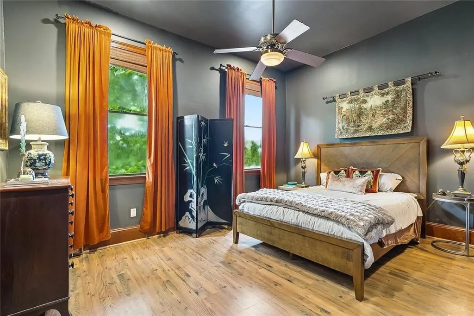
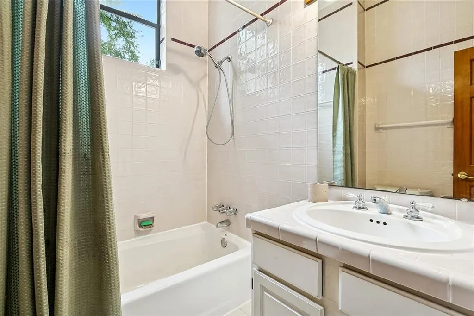
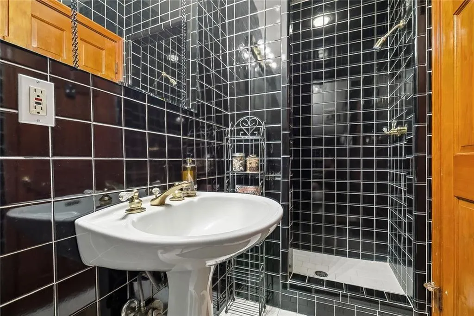
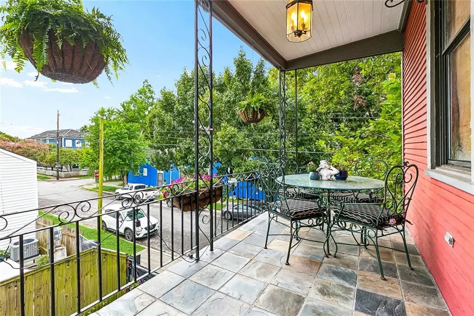
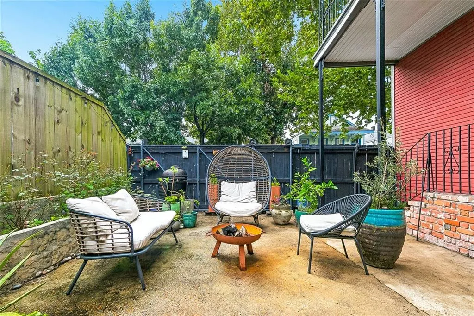
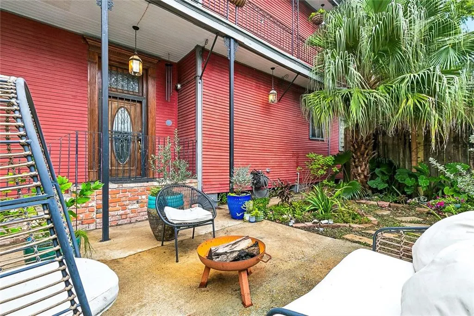
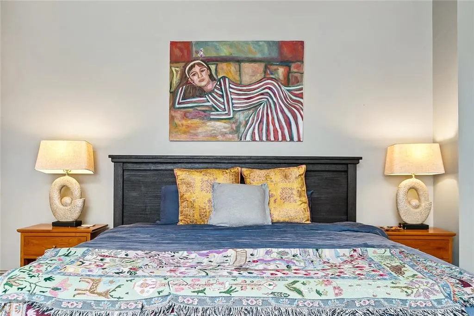
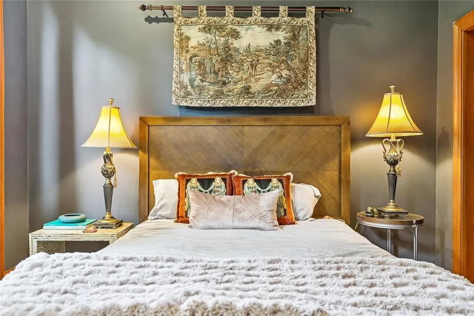
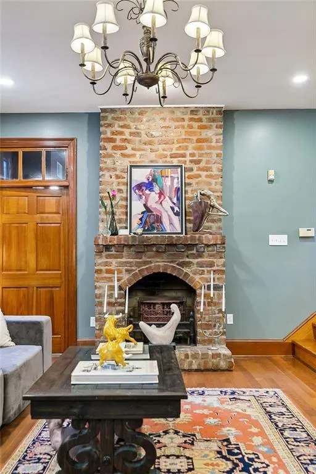
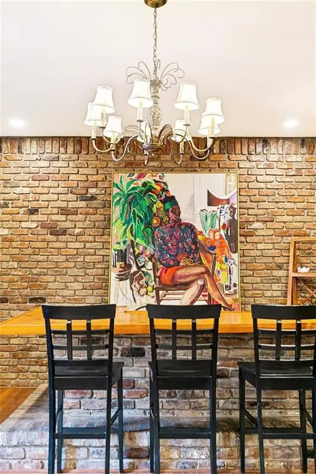
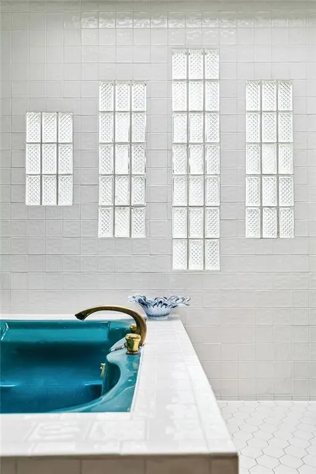
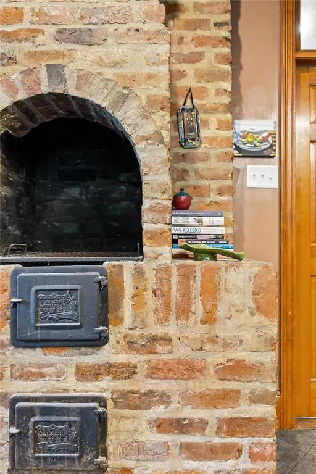
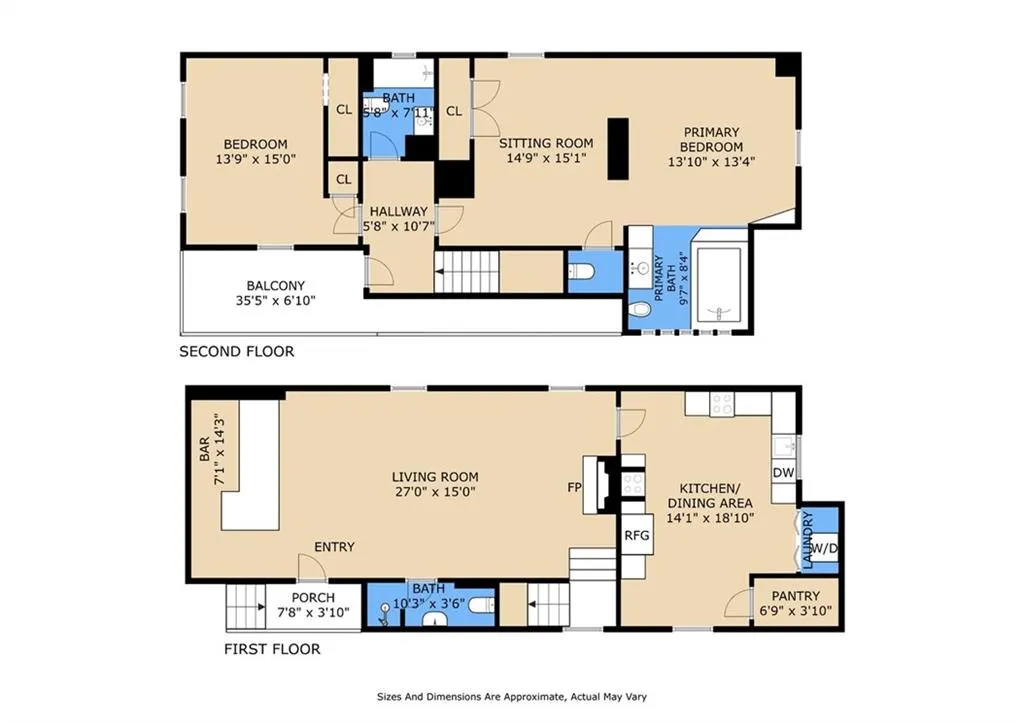
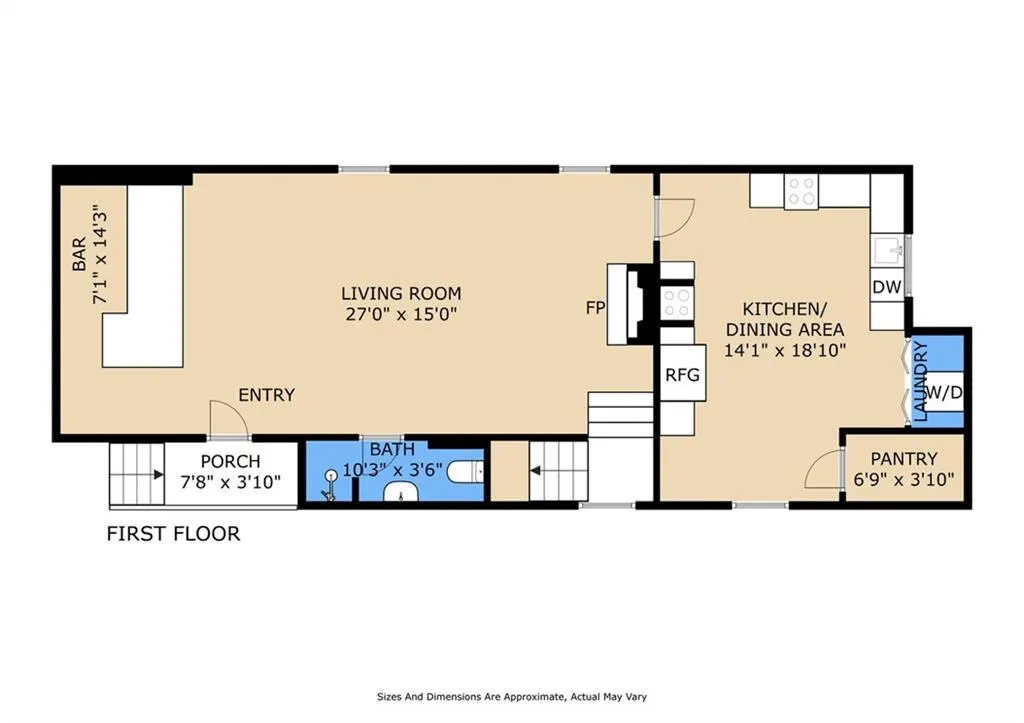
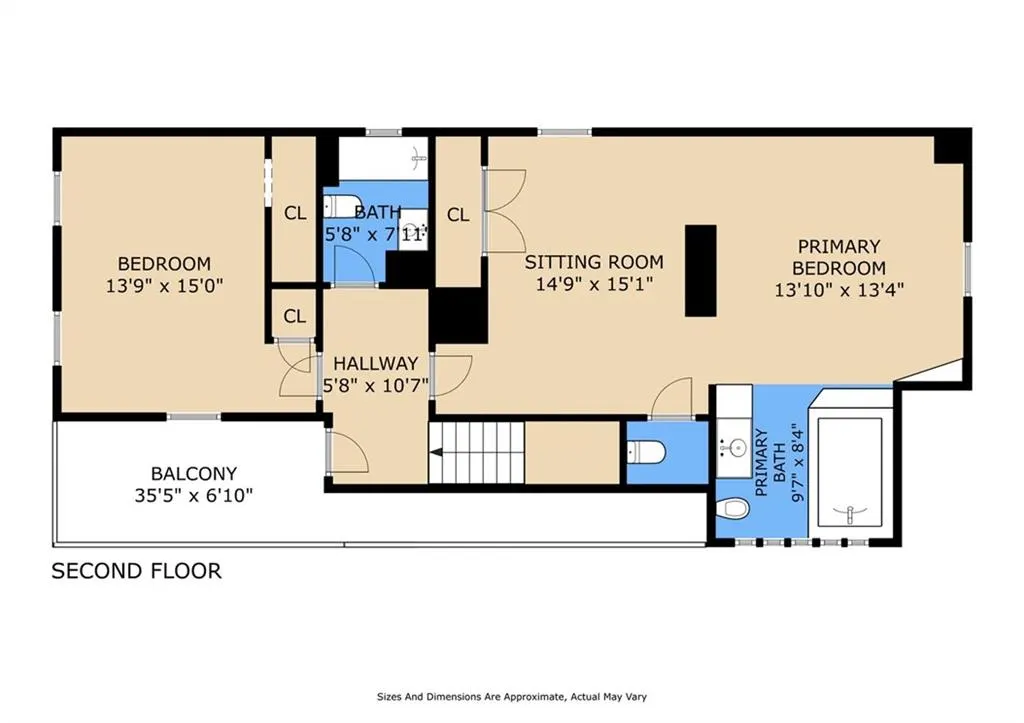
Charming historic New Orleans home built in 1930 and five minutes from the French Quarter/CBD. Natural light runs through the whole house. The living room features a beautiful brick bar area and opens straight into the kitchen and dining space. The kitchen has granite counters, stainless appliances, a walk-in pantry, laundry just off the kitchen, and a brick wood-burning pizza oven built into the wall. Upstairs, the huge primary suite spans the back half of the floor and includes a double-sided fireplace. Its en-suite bath has a jetted tub and a skylight. A second bedroom and another full bath sit at the front. The second-floor balcony runs thirty-five feet along the street, with a view of the downtown skyline. Out back is a elegant private courtyard. Two off-street parking spotsâno small thing in this part of townâand a security camera system already in place. The HVAC is brand new. This home blends style, space, and functionality in a prime location. OPEN HOUSE 9/19 12:00-2:00
| Price History | |
|---|---|
| 9/16/2026 | Listed $425,000 |
General Features
| Sewer | Public Sewer |
|---|---|
| Heating | Central |
| Cooling | Central Air,1 Unit |
| Roof | Asphalt,Shingle |
| Appliances | Cooktop,Dryer,Dishwasher,Microwave,Oven,Refrigerator,Washer |
| Patio/Porch Features | Covered,Balcony |
| Architectural Style | Contemporary |
| Security Features | Security System,Smoke Detector(s) |
| Construction Materials | Frame |
| Year Built | 1930 |
| Stories Count | 2 |
| Levels | Two |
| Property Subtype | Detached |
| County | Orleans |
| Property Type | Residential |
| Total Rooms | 11 |
| Full Baths | 3 |
| Status | Active |
| City | New Orleans |
| Property Condition | Very Good Condition |
| Virtual Tour | https://youtu.be/2846CYJN_K0 |
| Standard Status | Active |
| Property Sub Type Additional | Detached,Single Family Residence |
| PostalCity | New Orleans |
| Legal Description | SQ 752 LOT A R OR PT 19 BAUDIN 16' X 34' 5 LOT B & B OR PAR TS 20,19 BAUDIN 25' 10 X 63'11 |
Interior Features
| Interior Amenities | Ceiling Fan(s),Granite Counters,Jetted Tub,Pantry,Stainless Steel Appliances,Cable TV |
|---|---|
| Fireplace Features | Gas |
| Air Conditioning Y/N | Yes |
| Heating Y/N | Yes |
| Fireplace Y/N | Yes |
| Total Bedrooms | 2 |
| LivingAreaSource | Measured |
Exterior Features
| Exterior Amenities | Balcony,Courtyard,Fence |
|---|---|
| Parking Features | Driveway,Two Spaces |
| Lot Features | City Lot,Irregular Lot |
| Water Source | Public |
| Foundation Details | Raised |
| Building Area Total | 2169 |
| Lot Dimensions | 25.8x63 & 16x34.5 |
Room Details
| Room | Dimensions | Level | Flooring | Details |
|---|---|---|---|---|
| Bathroom | Second | |||
| Bathroom | First | |||
| Bedroom | Second | |||
| Kitchen | First | |||
| Laundry | First | |||
| Living Room | First | |||
| Other | First | |||
| Pantry | First | |||
| Porch | First | |||
| Primary Bathroom | Second | |||
| Primary Bedroom | Second |
Amenities
- Foreclosure
- Views
- Short Sale
- New Construction
- Adult 55+
- Lease To Own
- No HOA Fees
- Furnished
- Primary On Main
- Air Conditioning
- Seller Finance
- Green
- Fixer Upper
- Horse
- Golf
- Fireplace
- Deck
- Garage
- Basement
- Pool
Property vs Single Family Average in 70119
Price
Year Built
Visits
 Copyright © 2026 New Orleans Metropolitan Association of REALTORS®, Inc. All Rights Reserved. The sharing of MLS database, or any portion thereof, with any unauthorized third party is strictly prohibited. Information contained on this site is believed to be reliable; yet, users of this web site are responsible for checking the accuracy, completeness, currency, or suitability of all information. Neither the New Orleans Metropolitan Association of REALTORS®, Inc. nor the Gulf South Real
